Guide · Garden steps
Steps down from a kitchen extension to the garden: options, costs and lead times

In short
Safe steps from a kitchen extension to the garden need a level landing outside the doors, steps of identical height, a handrail where there are more than a couple of steps, and a balustrade on any open side that falls away more than 600 mm.
Our cost guide puts a short straight steel flight with a handrail on one side at £4,000 to £5,000, supplied and fitted. That row doesn't list a landing or a full balustrade, so those are priced at the survey. Most of our projects take two to four weeks.
Planning and building regulations depend mainly on how high the landing is and how the steps join the house, so check with your council before work starts.
For a fixed price, add a photo of your doorway and the floor-to-garden height to our form, or call 07861 932888.
How to plan steps from a kitchen extension to the garden
-
Measure the drop
Measure from the finished kitchen floor to the finished ground where the bottom step will land (if a patio is still to come, to its surface, not the soil). Our free site survey records it with a 3D laser, along with the landing position, walls, drains and the route in.
Then split the drop into equal steps. Outside, we aim for a rise of about 150 to 170 mm and a going (the part you stand on) of 280 mm or more, every step identical. As an illustration, a 1,000 mm drop gives six risers of about 167 mm and five 280 mm treads: roughly 1.4 m of run, measured flat along the ground, at about 31 degrees. A 600 mm drop needs four 150 mm risers and three treads, about 0.84 m.
-
Give the doors a level landing
Approved Document K expects a level landing at each end of every flight, at least as wide and as long as the flight is wide, and part of the building's own floor can count. Outside bi-fold or French doors, a steel landing gives you flat ground to step onto before you start down. A landing more than 0.3 m above the ground can count as a raised platform for planning (see step 4).
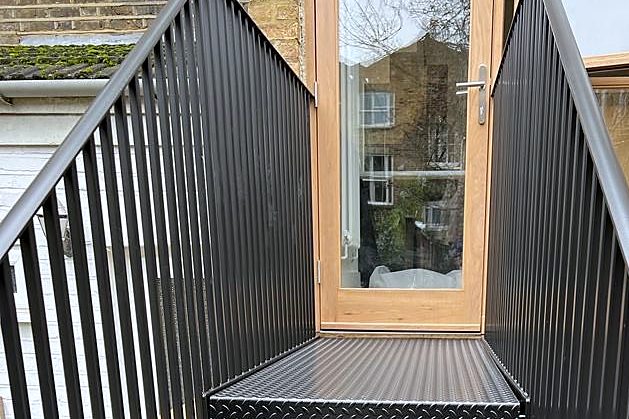
A level chequer-plate landing outside the door, so you step out onto flat steel before the first step down. -
Decide which way the flight runs
One straight flight costs least. It can run out into the garden or, from the landing, run down alongside the back wall to keep the lawn clear. On a narrow plot, a quarter-turn folds the flight round a corner landing, and where the ground keeps falling, split-level flights with a landing between each one take the height in stages.
Our garden staircases page shows the main types, and our projects show finished ones.
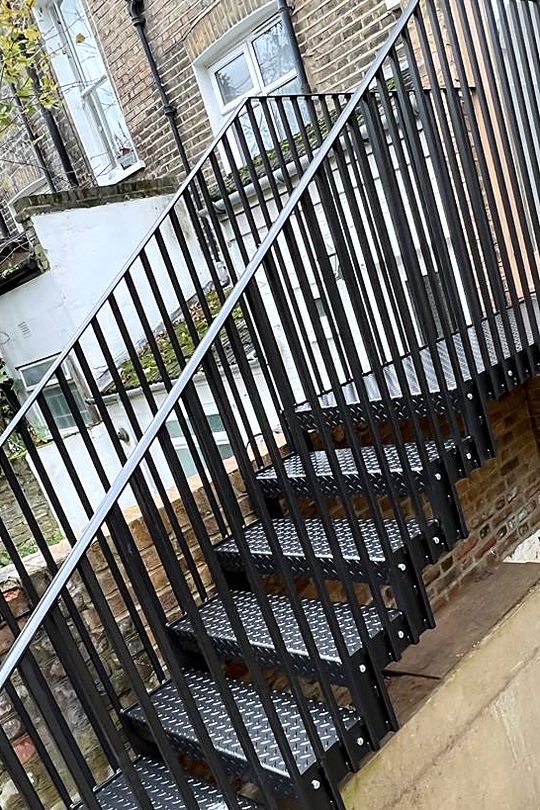
A straight flight of chequer-plate steps with vertical-bar railings, running down beside a brick wall. -
Check planning, building control and the neighbours
Planning. In England, the government's technical guidance on householder permitted development (September 2019, current at the time of writing) does not cover steps on their own. But it excludes verandahs, balconies and raised platforms from the rights for extensions and garden structures, and counts any platform over 0.3 metres high as raised. Decking up to 0.3 m can be permitted development.
The Planning Portal adds that when decking is part of an extension, other rules may cover the whole job. Flats and maisonettes don't have householder permitted development rights, and listed buildings, conservation areas and Article 4 areas are stricter.
If unsure, ask the council or apply for a Lawful Development Certificate, which, if granted, confirms the proposed work is lawful. It is not a replacement for planning permission. Our guide to planning permission for garden stairs goes into more detail.
Building regulations. Approved Document K covers outside steps only when they are part of the building, meaning attached. If you're not sure whether yours count, ask your building control body.
If the steps are built with the extension, include them in the extension's building control application from the start. The Planning Portal suggests assuming building regulations apply to any deck that needs planning permission.
Neighbours. Building a wall on or at the boundary, cutting into a party wall, or digging close to next door and deeper than its foundations can mean serving notice on your neighbour under the Party Wall etc. Act 1996.
We draw the steps for you to approve, and those drawings can go in with an application. We can also supply structural calculations (see surveys and drawings).
-
Pick the treads, balustrade and finish
Treads. Chequer plate is our standard and grips well; perforated or open-mesh treads let water and leaves drop straight through. To carry the kitchen floor outside, oak, stone or porcelain treads supplied by others can sit in steel trays we make; ask your tile supplier whether the tiles suit outdoor steps.
Balustrade and handrail. For a house, Approved Document K's guidance is to guard the open sides of a flight or landing once the fall beside it passes 600 mm, with guarding 900 mm tall. It also puts the handrail top 900 to 1,000 mm above the pitch line, with a second handrail on the other side once a flight is 1,000 mm wide or more. We fit a handrail wherever there are more than a couple of steps.
Young children. In a home that under-fives may use, the guidance is to leave no opening in the guarding wide enough for a 100 mm ball and to stop children climbing it easily, so avoid horizontal rails.
Finish. Spray painted in our workshop in whichever RAL colour you choose (see our finishes and treads), to suit your new door frames, with optional LEDs in the risers.
-
Fit the steps around your build
If the extension is still going up, we can work from your architect's drawings, agree finished levels with your builder before footings or paving go in, and fit at the right point in their programme. The steps stand on concrete pads or ground screws, depending on the soil.


Price your steps
A drop outside your new doors? Get a fixed price.
Take a couple of phone photos of the doorway, the garden and any side access, and tell us roughly how far the floor sits above the ground. If the job is simple, we can price it from the photos. Otherwise we'll come and survey for free, usually within 48 hours, and fix the price once we've measured. We can also survey by video. All areas covered.
Ask for a price
Tell us the height from the kitchen floor to the garden and add photos if you can.
How much do steps from a kitchen extension to the garden cost?
Guide prices from our cost guide, supplied and fitted:
| Option | What it covers | Guide price |
|---|---|---|
| Short straight flight | Painted, non-slip plate treads, handrail on one side | £4,000 to £5,000 |
| Longer straight flight | A taller drop needing more steps, painted, handrail on one side | £6,500 to £9,000 |
| Split-level | Painted flights split by landings part-way down | £8,000 to £14,000 |
| Balustrade | Per metre: vertical bar or mesh, with glass at the top of the range | £350 to £1,000 per m |
The two straight-flight rows don't list a landing or a full balustrade, so those are priced at the survey, and nothing is made until you've agreed the fixed price.
Height sets the number of steps, and counts for more than width. The finish, treads, balustrade, ground and access also move the price: with no side access, the steel has to be carried in through the house.
Want a fixed price for your own drop? Add a photo of the doorway, plus the height from the kitchen floor to the garden, to the form below, or call 07861 932888.
How long it takes
A simple staircase can go from survey to fitted in as little as a week. Most projects take two to four weeks: a couple of days for the survey and drawing, one to two weeks to make and paint the steel, and usually a single day to fit, occasionally two for large or split-level staircases.
Steps from an extension in Maidstone
In Maidstone borough the council handles planning and runs its own building control service. These are separate decisions, so you may need both, and pre-application advice is available.
There are 41 conservation areas across the borough, including the town centre, Loose Valley, Bearsted, Boxley and Otham. Article 4 directions, such as those for the Holy Trinity Church area and part of Loose Valley, bring outside changes under closer control. Some of the borough is within the Kent Downs National Landscape (an Area of Outstanding Natural Beauty), where decking limits are tighter.
Check the council's conservation area pages for your street, and see our Maidstone page for garden staircases across the borough.
Questions about steps from an extension
Do I need planning permission for steps from my extension to the garden?
It depends mostly on the landing: in the government's guidance, a platform more than 0.3 m high is raised and not permitted development. Flats, listed buildings, conservation areas and Article 4 areas are stricter. Ask your council, or apply for a Lawful Development Certificate.
Do steps from an extension need building regulations approval?
Approved Document K applies to outside steps that are part of the building, meaning attached to it. Steps on land leading to a building are not covered. If you're not sure which yours are, ask your building control body, and if the steps are part of the extension work, raise them with its building control early.
How many steps do I need for a 1 metre drop?
As an illustration, six risers of about 167 mm and five 280 mm treads, plus a landing at the top: about 1.4 m of run along the ground. The survey gives your exact numbers.
Can I carry my kitchen floor tiles out onto the steps?
Yes, if you or your builder supply them. Oak, stone or porcelain treads from someone else can sit in steel trays that we make to fit, so check with the tile supplier that they are rated for outdoor steps.
How much do steel steps from an extension cost?
On our cost guide, a short straight painted flight with a handrail on one side is £4,000 to £5,000, supplied and fitted. For a taller drop, a longer straight flight is £6,500 to £9,000 on the same basis. A landing or full balustrade is priced at the survey, and your price is fixed before anything is made.
Sources (checked 6 October 2026): Approved Document K (2013); the government's householder permitted development technical guidance (2019); the 2015 General Permitted Development Order; Planning Portal; gov.uk party wall guidance; Maidstone Borough Council; our cost guide and FAQ.
Ready when you are
Fill in the form today. Fitted in as little as a week.
We survey for free, send drawings for your approval and fix the price before we start. Your staircase is then built to suit your site, professionally spray painted in our workshop and put in by our own fitting team.
- Reply on the working day your enquiry arrives
- Free site survey, usually within 48 hours
- Fixed price before anything is made
- 18 years' experience
Prefer to talk? 07861 932888
Get your quote today
Tell us what you need and roughly how high. Every enquiry gets an answer on the working day it arrives.
Survey, drawings, fixed price, then fitted in as little as 7 days